
Plumbing Systems That Support Daily Operations
Commercial New Construction Plumbing in Beaumont for properties requiring complete water supply and drainage infrastructure
N-Sink Plumbing and Drain Specialist installs plumbing systems for new commercial construction projects across Beaumont, delivering water supply lines, drainage networks, and fixture installations that meet operational requirements. New commercial buildings require coordinated plumbing work that integrates with structural schedules and architectural plans while supporting the specific water demands of the business that will occupy the space. The installation sequence begins before walls close and continues through fixture mounting and final connection testing, ensuring every component functions properly when the building opens.
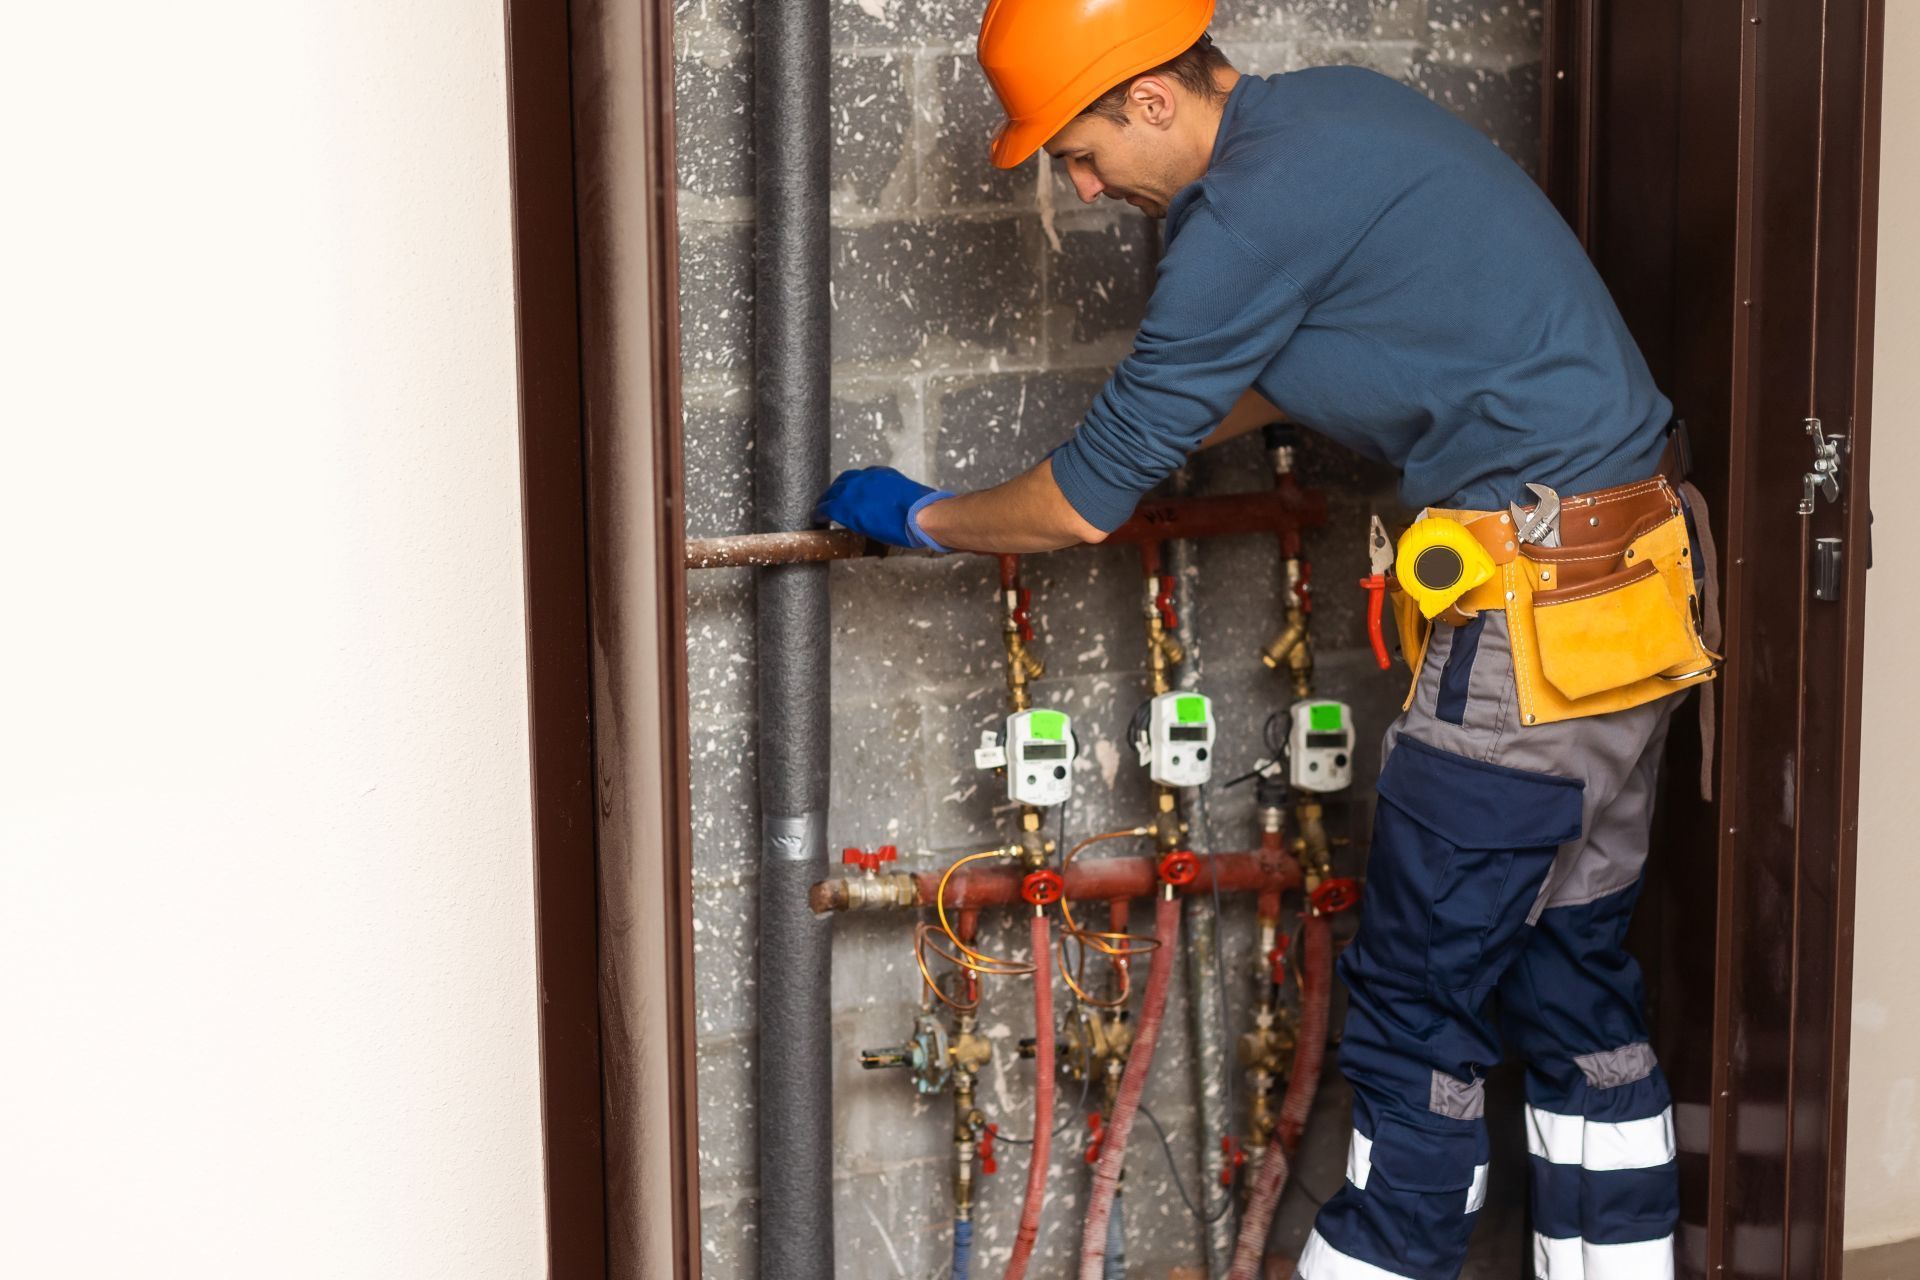
Commercial plumbing installation starts with water service connections and main distribution lines, then branches into individual supply routes for restrooms, kitchens, utility areas, and specialized equipment that requires water access. Drainage systems run parallel to supply lines, sized according to fixture load and designed with proper slope and venting to prevent backups and maintain sanitary conditions. Fixture placement follows building codes and accessibility standards, with rough-in work completed before finish materials cover walls and floors.
Schedule a project consultation to review your construction timeline and plumbing system requirements.
How Commercial Installation Differs from Residential Work
Commercial plumbing systems carry higher flow demands and require larger pipe diameters, more extensive venting networks, and fixtures rated for frequent daily use. Water heaters in commercial settings must recover quickly enough to serve multiple restrooms and kitchen areas simultaneously, while drainage systems need capacity to handle peak usage periods without slow drains or overflow risk. The installation process coordinates with general contractors, electricians, and HVAC teams to ensure plumbing runs don't conflict with ductwork, conduit, or structural elements.
Once the system is operational, you'll have consistent water pressure at all fixtures, drains that clear immediately even during heavy use, and no leaks or joint failures behind finished walls. Commercial kitchens receive hot water at temperatures suited for sanitation requirements, while restroom fixtures deliver reliable performance throughout the workday. Properly installed systems eliminate the need for early repairs and reduce maintenance calls during the building's first years of operation.
The scope of installation includes backflow prevention devices where required, shut-off valves at key points for maintenance access, and pressure regulation to protect fixtures from water hammer or excessive line pressure. Gas line installation for water heaters and kitchen equipment is coordinated with plumbing work when both systems share utility areas, ensuring code compliance and inspection approval before walls close.
Questions About Commercial Construction Plumbing
Building owners and contractors working on new commercial projects in Beaumont often ask about installation timelines, coordination requirements, and system design considerations before construction begins.
What happens during the rough-in phase of commercial plumbing installation?
Rough-in work involves running water supply lines and drainage pipes before walls are closed, positioning outlets and drain connections where fixtures will mount later. This phase requires precise measurements because corrections become difficult once framing and drywall are complete.
How does the plumbing system coordinate with other construction trades?
Plumbing installation follows a sequence that aligns with framing, electrical, and HVAC schedules, with pipe runs planned to avoid conflicts with ductwork and conduit. Coordination meetings ensure each trade knows where their systems will run and when access to specific areas is needed.
When should plumbing work begin on a new commercial building?
Plumbing installation typically starts after the foundation is poured and framing begins, allowing supply and drain lines to be positioned inside walls before exterior sheathing and interior finishes go up. Early planning ensures materials arrive on schedule and inspections occur at appropriate construction milestones.
What factors affect the design of a commercial plumbing system?
Fixture count, building occupancy type, equipment water demands, and local code requirements all influence pipe sizing, water heater capacity, and drainage system design. Beaumont's humidity levels also affect condensation management on cold water lines in unconditioned spaces.
How are plumbing systems tested before the building opens?
Pressure testing verifies that supply lines hold water without leaks, while drain testing confirms proper slope and venting throughout the system. Fixture installations are checked for secure mounting, correct operation, and code-compliant clearances before final inspection approval.
N-Sink Plumbing and Drain Specialist coordinates with project stakeholders throughout the construction process to deliver plumbing systems that support your building's operational needs. Contact our team to discuss your project specifications and installation timeline requirements.